hero-aerial.jpgThe Charlotte story
Built for the city. Designed for you.
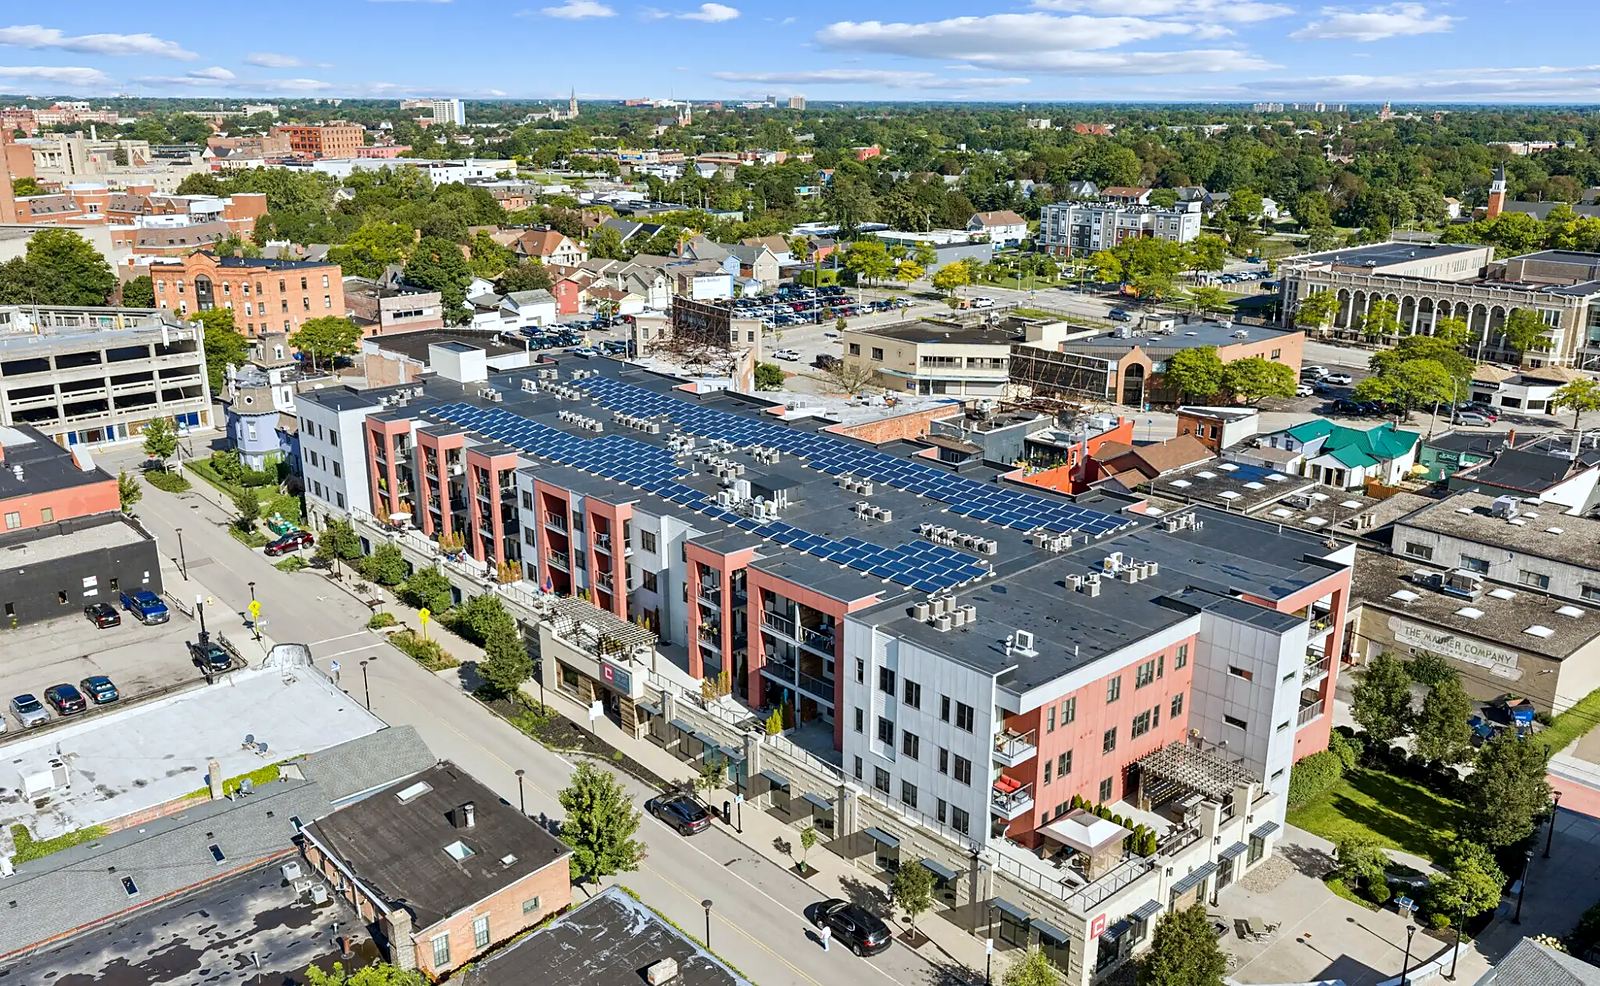
When a vacant lot on Charlotte Street opened up beside the Inner Loop redevelopment, a block from both Main Street and East Avenue, it was clearly one of the best sites in downtown Rochester. Charlotte Square was built to earn it.
How it came together
Four decisions that make the Square what it is.
A block from everything
The East End site sits beside the Inner Loop East transformation, one block from Main Street and East Avenue. That means walkability and bikeability to every amenity, and quick access to the city center, public transit, and I-490.
A podium with purpose
Secure parking and bike storage fill the ground floor, with three levels of homes above. You move from car or bike to elevator to home to amenities without ever going back outside. Bikes stay out of the weather and out of your living room.
Outdoor rooms, not afterthoughts
Homes on the podium level open onto oversized private terraces, outdoor living rooms overlooking the street. Homes above get large balconies facing the pocket park and the Rochester skyline.
A new chapter
Charlotte Square is now managed by Evolution24 Properties, a Rochester-based team with a hands-on, approachable style. Same great building, sharper service.
The podium, explained
Live above it all. Literally.
- RoofCovered by the solar array that helps power the building.
- Levels 3–4 · balcony homesLarge balconies with park and skyline views.
- Level 2 · terracesOversized private terraces and the shared pergola terrace with its fire pit and grills.
- PodiumSecure parking, bike storage, lobby, fitness center, and community room.
- Pocket parkGreen space next door with its own fire pit and grills.
The spec sheet
LEED Gold certified, and it shows.
LEED is the U.S. Green Building Council’s rating system for green buildings. A building earns points for energy efficiency, water use, indoor air quality, materials and location, and independent reviewers check the work before it is certified. Charlotte Square earned Gold, the second-highest of the four levels.
LEED® certified
Gold
LEED for Homes, from the U.S. Green Building Council
Award of Excellence
2017
NAIOP Upstate New York, top Urban Multi-Family project
On the roof
Solar
A rooftop array helps power the building
In the garage
EV charging
A charging station for electric cars
Certification
- Green building
- LEED® Gold, LEED for Homes
- Recognition
- Top Urban Multi-Family project, NAIOP Upstate New York Awards of Excellence, 2017
The building
- Completed
- 2016
- Designed by
- SWBR: architecture, structural engineering and landscape architecture
- Height
- Four storeys: a podium garage with three floors of homes above
- Homes
- 72, with one, two or three bedrooms, from 765 to 1,640 sq ft
- Access
- Controlled entry, with an elevator from the garage to every floor
Energy and getting around
- Power
- A rooftop solar array
- Electric cars
- A charging station in the garage
- Parking
- The secure podium garage, with one space included for every home
- Bikes
- Secure storage in the garage
- On foot
- A block from Main Street and East Avenue
In every home
- Ceilings
- Nine feet
- Kitchen
- Stone countertops and stainless steel appliances
- Laundry
- In-unit
- Outdoors
- A private terrace or balcony
- Climate
- Individually controlled heating and cooling
LEED® is a registered trademark of the U.S. Green Building Council. Details are for the building as a whole; the leasing team can confirm them for a particular home.
Founded in Rochester in 2024 by a husband-and-wife team, Evolution24 manages multifamily communities across Rochester, Syracuse, and Geneva with a hands-on, approachable style and a commitment to excellent communication and service.
Who’s behind the desk
Management that answers.
Property management is a service business. Evolution24 runs it like one: a local team you can reach, maintenance that gets done, and a portal that makes the paperwork disappear.
Be part of it
Write your chapter at the Square.
Tour the building and see the podium design for yourself.